Views: 0 Author: Site Editor Publish Time: 2026-09-06 Origin: Site


You have finalized the decision to use a timeless Shaker profile for your upcoming remodel. Your current bottleneck involves selecting the exact dimensions, door proportions, and reliable sourcing to bring your vision to life. Incorrect cabinet sizing quickly leads to workflow disruptions and layout inefficiencies. Furthermore, poor stile and rail proportioning can clash heavily against your intended interior design style. We built this guide to give you an objective framework for determining standard sizing. You will learn how to specify door configurations perfectly. You will also discover how to vet suppliers effectively to ensure a seamless installation. We will cover baseline specifications, hardware pairing, and material realities to set your project up for success. Getting these details right prevents costly delays during installation. We want to equip you with industry knowledge so you can buy confidently. Let us explore the nuances of sizing and style.
You can save a tremendous portion of your budget by utilizing standardized dimensions. Custom sizing often incurs a hefty premium. Understanding baseline industry measurements allows you to build a highly efficient layout. You simply snap standard modules together to fit your floor plan.
Base units form the foundation of your layout. They hold the heaviest items and support your countertops. Standard base height sits at exactly 34.5 inches. Once you add a standard 1.5-inch countertop, you reach a finished height of 36 inches. This height provides optimal ergonomics for food prep. Base depths run a standard 24 inches. Width increments typically scale up in 3-inch intervals. You will find standard widths ranging from 9 inches all the way to 36 inches or more.
You must evaluate your base units based on toe-kick dimensions. A standard toe-kick measures roughly 4.5 inches high and 3 inches deep. This recess allows you to stand flush against the counter without stubbing your toes. You must verify these dimensions if you plan to install thick flooring after setting the boxes.
Wall units require careful spatial planning. Standard depths range from 12 to 14 inches. This shallower depth ensures you do not bump your head while working. You generally leave 18 inches of clearance between the countertop and the bottom of the wall unit. Height variations include 30, 36, and 42 inches. A 30-inch height suits an 8-foot ceiling perfectly if you desire a gap above. A 36-inch or 42-inch height pushes the woodwork directly to the ceiling. You can use stacked configurations to accommodate 9-foot ceilings.
Tall units serve as utility pantries or oven housings. Standard heights reach 84, 90, or 96 inches. Depths run either 12 or 24 inches. A major implementation risk involves ceiling clearance. You must calculate the exact height to ensure you have enough room for your chosen crown molding profile.
| Cabinet Type | Standard Height | Standard Depth | Common Width Increments |
|---|---|---|---|
| Base Units | 34.5 inches | 24 inches | 9" to 36" (3-inch intervals) |
| Wall Units | 30", 36", 42" | 12" to 14" | 9" to 36" (3-inch intervals) |
| Tall Units (Pantries) | 84", 90", 96" | 12" or 24" | 18", 24", 30" |
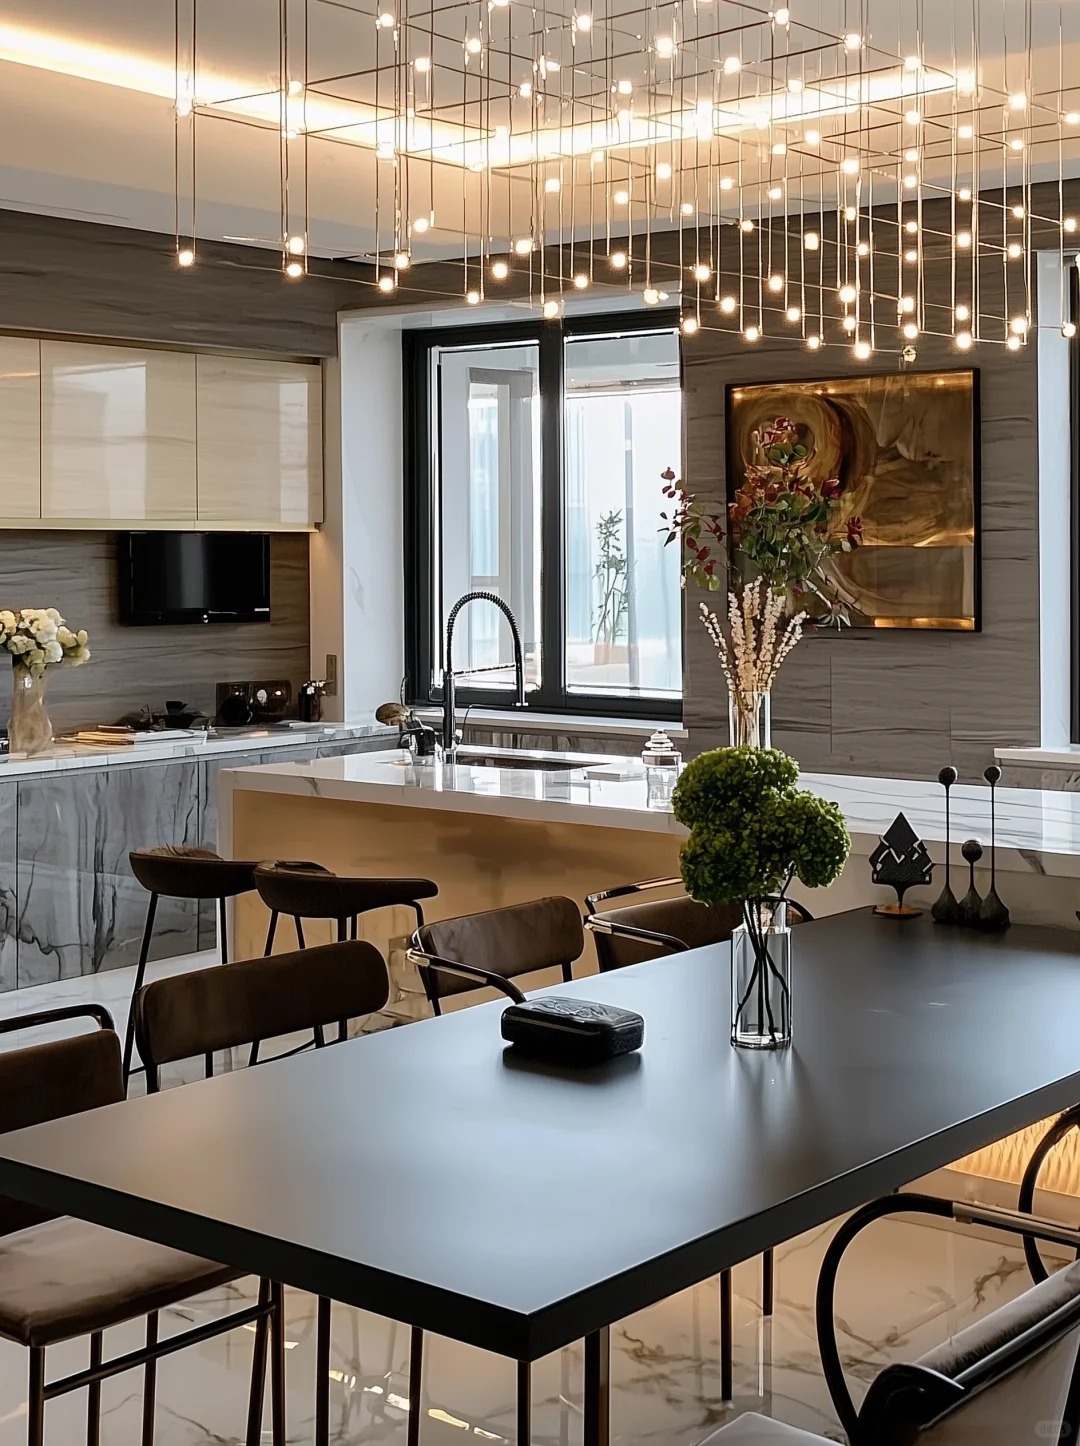
The visual identity of your space hinges entirely on the door frame. We call the vertical side pieces stiles. We call the horizontal top and bottom pieces rails. Together, they define the structural impact of your kitchen cabinets. Modifying these dimensions shifts your interior design dramatically.
The industry standard for this framework remains 2.25 inches. Historically, this specific dimension provided excellent structural rigidity. It kept the door perfectly square without adding excessive weight. Today, a 2.25-inch stile anchors traditional and transitional spaces beautifully. It offers a balanced, familiar aesthetic.
We see a massive shift toward modern styling lately. Designers frequently push stile widths to 2.5 inches, 3 inches, or even thicker. Wider frames create a heavy-set, contemporary aesthetic. They reduce the visible surface area of the recessed center panel. This flatter profile feels substantial. It pairs exceptionally well in minimalist or industrial homes.
Edge profiles require your attention as well. The transition between the inner frame and the recessed panel dictates maintenance and style. Consider these common options:
You face a major decision regarding the finish. Ordering unfinished units allows you to perform onsite custom painting. This method lets you match existing architectural trim perfectly. However, the cost-to-benefit ratio usually favors factory-applied finishes. Factory finishing relies on catalyzed conversion varnish. This varnish cures in a climate-controlled booth. It resists moisture, grease, and chemical spills much better than standard house paint.
We highly recommend exploring handcrafted two tone shaker kitchen cabinets to elevate your design. The design logic works brilliantly in both large and small spaces. You ground the room using dark painted or rich wood-stained base units. You then use bright white or light-toned wall units above them. This strategy maintains visual height. It keeps the room feeling airy while adding intense depth at the floor level.
A specific risk factor exists when executing a two-tone layout. You must ensure consistent sheen levels. Different paint or stain batches might reflect light differently if improperly mixed. Mismatched reflections ruin the cohesive feeling of the room. Always insist on physical samples showing the exact gloss level you will receive.
Drawer front configurations dictate how clean your lower sections look. You must decide when to use a flat-panel slab front versus a 5-piece framed front. We recommend using slab fronts on any shallow top drawer measuring under 6 inches in height. A 5-piece frame simply leaves no empty space for your handle hardware on a narrow drawer. You should reserve matching 5-piece fronts for deeper pot-and-pan drawers located below.
Integrating your modules requires intense focus on clearances. You must account for door swing trajectories. This becomes highly critical near corner sections and large appliances. Refrigerator handles often project several inches outward. If you place a drawer bank directly adjacent to the fridge, the drawers might strike the appliance handle when opened. You must utilize filler strips to push the boxes away from these collision zones. A simple 3-inch filler strip solves most clearance headaches entirely.
Hardware scale plays a massive role in visual harmony. You must match the size of your pulls and knobs to your stile width. Avoid purchasing hardware featuring oversized backplates. If a backplate exceeds 2 inches, it might overlap the recessed center panel on a standard frame. This ruins the clean, geometric lines. Keep hardware centered exactly on the stiles and rails.
You can entirely dictate the style context of shaker kitchen cabinets through hardware alone. A single white door changes personality instantly based on what you bolt onto it. If you want a Farmhouse aesthetic, install classic bin cup pulls and use exposed barrel hinges. If you want a sleek Modern vibe, install matte black edge pulls and strictly use concealed soft-close European hinges. The baseline woodwork remains identical, yet the hardware drives the final aesthetic.
Your project succeeds or fails based on manufacturing quality. You must establish a firm construction baseline before purchasing. You should reject particleboard construction immediately. Insist on half-inch or thicker plywood for the box framing. Plywood holds screws tightly and resists water damage near sinks. You also need solid wood dovetail drawer boxes. Dovetail joinery physically locks the wood together. It withstands the brutal daily stress of loaded pot drawers seamlessly.
Center panel material causes widespread confusion among buyers. Highly authoritative suppliers deliberately utilize MDF (Medium Density Fiberboard) or HDF for painted center panels. Many buyers mistakenly demand 100% solid wood doors for painted finishes. Solid wood naturally expands and contracts during humidity changes. This seasonal movement cracks the paint directly at the joints. MDF lacks internal grain direction. It remains dimensionally stable year-round. It guarantees hairline paint fractures never appear. You should always review the shaker kitchen cabinets specifications to confirm the panel material.
Next, evaluate your timeline and assembly preferences. Ready-To-Assemble (RTA) units ship flat in boxes. They offer tremendous cost efficiency and speed. Fully assembled units arrive completely built. They guarantee factory-calibrated squareness but require a significantly higher shipping budget due to bulk. Choose the path matching your timeline and labor capacity.
Finally, scrutinize compliance and warranty terms. Verify the materials carry CARB2 compliance. This certification ensures the wood products emit safely low levels of formaldehyde. You should also read the warranty fine print carefully. Look specifically for lifetime coverage on hinge mechanisms and drawer glides. Ensure the finish degradation warranty covers at least five years of normal use.
A: The traditional industry standard is 2.25 inches. This dimension offers excellent structural stability without excessive weight. However, modern configurations frequently use 2.5 to 3 inches to create a bolder, heavy-set aesthetic.
A: Yes, standard wall cabinets can be ordered in 42-inch heights. For exceptionally high ceilings, stacked configurations (such as a 30-inch cabinet topped with a 15-inch cabinet) can be utilized to reach the ceiling gracefully.
A: Solid wood naturally expands and contracts with humidity changes. This continuous movement causes paint to crack at the cabinet joints. An MDF center panel is dimensionally stable, ensuring a flawless, long-lasting painted finish without hairline fractures.
A: Slab fronts are typically used on shallow top drawers (under 6 inches high) where a 5-piece frame would leave no room for hardware installation. You should reserve matching 5-piece fronts for deeper pot-and-pan drawers located below.


