Views: 0 Author: Site Editor Publish Time: 2026-07-08 Origin: Site


Selecting a new bathroom fixture is an incredibly high-stakes decision. Aesthetic preferences frequently clash against rigid plumbing constraints. Spatial limitations complicate matters further. You cannot simply pick a beautiful cabinet and hope it fits perfectly. An incorrect choice directly leads to compromised layout clearances. It reduces your essential daily storage capacity. It also forces frustratingly costly plumbing retrofits later. A truly successful installation aligns your everyday usability against harsh environmental realities. It balances your specific storage needs and user height perfectly. It must also accommodate high humidity levels and existing pipe locations. This article provides a highly structured evaluation framework. We help you finalize critical dimensions, robust materials, and ideal configurations. You can decide confidently before making any purchase. Read on to master the essential parameters governing spatial layout, moisture-resistant construction, and optimal mirror sizing.
Decision Framework: Space vs. Traffic Flow
You must evaluate standard depths against narrow profiles carefully. Standard models typically measure 21 inches deep from the wall. They offer excellent internal storage capacity. They hold bulky items easily. Narrow-depth options measure around 18 inches deep. They save crucial inches in highly compact bathrooms. Traffic flow always dictates ultimate comfort. You must prioritize unhindered movement space above maximum storage volume.
Establish strict clearances before selecting your final bathroom vanity model. You must guarantee functional movement around the room. Follow these non-negotiable spacing rules:
Consider the severe implementation risks ahead. Many homeowners overlook their existing plumbing rough-ins. Off-center drains dictate structural needs. Low supply lines can dictate specific drawer cutouts. You might even need specialized structural modifications. These changes help the new unit fit around old pipes. Verify where your water lines exit the wall. Compare those measurements against the internal shelving diagram. Do this before making any final aesthetic choices.
Decision Framework: Functionality vs. Counter Space
The sink threshold rule remains strict. We recommend a dual sink vanity only for spacious master baths. These rooms must offer 60 to 72 inches of continuous wall width. Consider the functional trade-offs carefully. Two people getting ready simultaneously require adequate elbow room. A 60-inch width provides minimal acceptable clearance. A 72-inch width offers superior daily comfort. Two sinks double the plumbing footprint underneath. This reality drastically reduces your available drawer storage. Thick pipes occupy prime internal real estate. They also slice your usable counter surface strictly in half.
For widths under 60 inches, you should maximize your single basin setup. An offset single basin provides optimal uninterrupted counter space. It allows larger continuous storage banks below. This layout works beautifully for extensive morning routines. You gain ample room for hair tools and cosmetics. A single basin centralizes the plumbing. It frees up the remaining cabinet width for deep drawer stacks.
Consider your mounting styles carefully. Each option presents distinct daily maintenance realities:
| Sink Style | Best Application | Counter Space Impact | Cleaning Difficulty |
|---|---|---|---|
| Undermount Single | Vanities under 60 inches | Maximizes usable surface area | Very Low |
| Undermount Dual | Master baths 60+ inches | Reduces continuous space significantly | Low |
| Vessel Single | Powder rooms & modern designs | Occupies moderate surface area | High |
Decision Framework: Aesthetics vs. Installation Complexity
Freestanding models offer maximum storage capacity naturally. They utilize the entire space down to the floor. They feature the easiest installation process overall. They act as convenient drop-in solutions. You slide them directly into place. However, you must level them carefully. Uneven bathroom floors make alignment tricky. Installers often use wooden shims underneath the base. They might also scribe the baseboard for a perfectly flush fit against the wall.
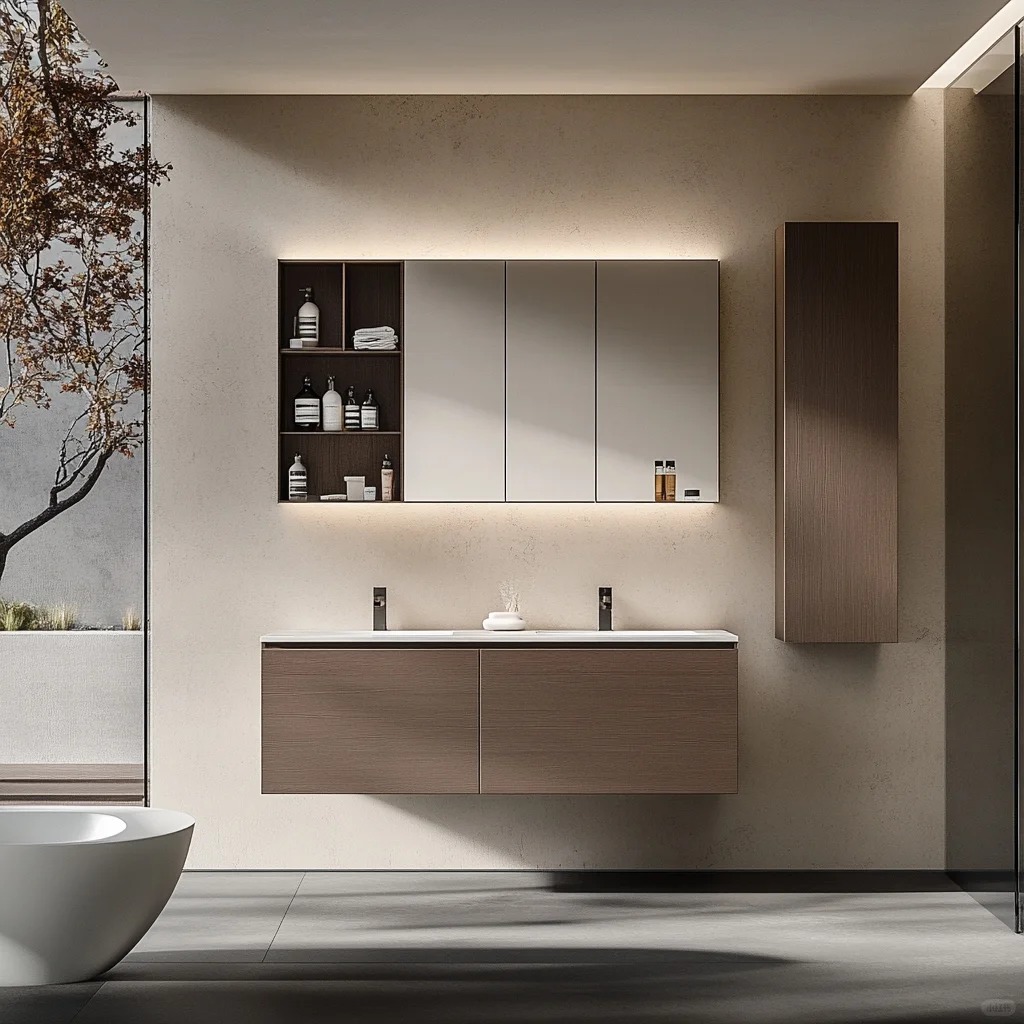
A wall mounted vanity creates a striking floating aesthetic. It provides a clever illusion of expansive room space. It makes floor cleaning incredibly simple. A mop glides right underneath it effortlessly. You can also customize the final installation height. This flexibility suits exceptionally tall or short users well.
Implementation realities present severe challenges here. Floating designs require opening the drywall completely. You must install heavy-duty blocking between the wall studs. Installers typically use 2x6 lumber fastened securely. You cannot simply swap a freestanding unit for a floating one. The wall must safely support heavy cabinet bases. It must also support thick stone countertops and full basins. Lag bolts anchor the unit directly into the newly reinforced studs. Bypassing this structural step guarantees failure.
Evaluate different base types for your freestanding models. Toe-kick bases reach the floor entirely. They prevent dust accumulation underneath. They stop small items from rolling under the cabinet. Open-leg bases lift the cabinet body up. They require frequent cleaning underneath. Dust bunnies gather around the rear legs. However, they make the room look much lighter visually.
Decision Framework: Durability vs. Budget
Moisture ruins poor materials quickly. A high-quality plywood vanity remains the true industry standard. We strongly prefer it for harsh, damp environments. Plywood features cross-laminated wood veneers glued under pressure. These engineered layers prevent structural expansion. They resist contraction during wild temperature swings. They actively fight delamination when exposed to heavy shower steam. We consider plywood the ultimate structural core material.
MDF and particleboard offer budget-friendly alternatives initially. They carry a very high risk of permanent swelling. Water acts as their worst enemy. Once water penetrates the outer protective veneer, disaster strikes. The inner core expands rapidly like a sponge. It never shrinks back to its original shape. You should reserve these materials exclusively for dry powder rooms. They face low humidity and infrequent use there.
Solid wood provides a premium aesthetic finish. It displays beautiful natural grain patterns. It does require meticulous sealing initially. Routine maintenance prevents eventual warping. Natural wood moves constantly as humidity changes. Wood panels expand in summer and contract in winter. Manufacturers use specialized joinery to allow this movement. You must monitor the protective clear coat over the years.
Consider a custom bathroom vanity for unique situations. You must sometimes abandon standard off-the-shelf options completely. Custom builds solve non-standard alcove problems perfectly. They fill awkward gaps left by standard sizes. They accommodate specific user height requirements easily. They help achieve strict ADA compliance gracefully. They also allow integrating concealed laundry hampers flawlessly. Custom builders match your exact plumbing locations. They prevent unnecessary interior cutouts entirely.
| Material Core | Steam Resistance | Warping Risk | Ideal Location |
|---|---|---|---|
| Plywood | Excellent | Very Low | Master Baths / High Traffic |
| Solid Wood | Good (if sealed) | Moderate | Well-ventilated Bathrooms |
| MDF | Poor | High (Swelling) | Powder Rooms Only |
| Particleboard | Very Poor | Extreme (Swelling) | Dry Areas / Basements |
Decision Framework: Organization vs. Visual Balance
Storage engineering requires careful internal planning. Prioritize U-shaped drawers internally. Manufacturers engineer these drawers to navigate around awkward P-traps efficiently. This clever design reclaims lost space directly behind the basin. Favor full-extension metal glides. They allow total access to the very back corners. Choose soft-close mechanisms exclusively. They prevent slamming and protect the internal joinery.
Evaluate your drawer ratio carefully before buying. Deep drawers hold tall electric toothbrushes securely. They keep bulky hair dryers hidden. Shallow drawers organize small cosmetics neatly. They prevent tiny items from piling up chaotically. A mix of both depths provides the best daily functionality.
Sizing a vanity with mirror requires strict proportion rules. For a single basin, the mirror should measure 2 to 4 inches narrower than the cabinet width. This precise margin leaves room for vertical wall sconces. Center the glass directly over the basin itself. Do not center it over the cabinet body if the basin sits offset. Proper alignment prevents visual dissonance.
For double basins, choose two vertically oriented mirrors. Center each one directly over its respective basin. This creates perfect symmetry. Alternatively, choose one massive continuous mirror. It should span the full width. Subtract exactly 2 inches on each side for structural balance. It makes the room feel twice as large.
Debate medicine cabinets against flat mirrors. Surface-mounted medicine cabinets extend forward significantly. They reduce comfortable headspace slightly while washing your face. Recessed cabinets offer seamless hidden storage perfectly. They do require opening the wall behind the basin. You must dodge existing wall studs safely. You must also route around hidden electrical lines securely.
Shortlisting logic drives better long-term decisions. Measure your physical constraints first before looking at styles. Plot your exact plumbing centers precisely. Measure the strict wall-to-wall width accurately. Verify all door swings thoroughly. Filter your remaining options based strictly on structural material quality. Prioritize high-quality plywood construction heavily for its unmatched moisture resistance. Select the basin style and mounting setup matching your daily morning habits perfectly.
Next-Step Actions:
A: Comfort height typically measures 36 inches from the floor. This measurement directly matches standard kitchen counters. It prevents unnecessary bending for average adults. Traditional standard height measures between 30 and 32 inches. This lower height works better for younger children. Evaluate your household demographics before finalizing this vertical dimension.
A: While physically possible, it is absolutely not recommended. This tight configuration leaves almost zero usable counter space between basins. It forces users into uncomfortable proximity. It also requires highly compressed plumbing underneath. This setup severely limits your drawer storage capacity. Prioritize one large basin instead.
A: Yes, it usually requires specialized rough-in placement. The P-trap and supply lines must route directly into the back wall. They cannot drop through the floor structure. This precise routing maintains the clean, unobstructed visual space underneath. It preserves the modern floating aesthetic perfectly while allowing easy floor cleaning.


